


-
All
-
House/Chalet
-
Terraced house
-
House
-
Single family house
-
Luxury Villa
-
-
Apartment
-
Ground floor apartment
-
Apartment
-
Penthouse
-
Flat
-
-
Land
-
Plot of land
-
Exclusive independent villa in Somió, Gijón | 5 bedrooms, 4 bathrooms, flat plot and pool | ABA Expertos Inmobiliarios
Actions:
Favourite [[DESCARTAR]]
 Print
Print [[ENVIAR_POR_EMAIL]]
 Export to PDF
[[DESCARTAR]]
Print
[[ENVIAR_POR_EMAIL]]
Export to PDF
Share:


ABA Expertos Inmobiliarios
- 4
- 5
- 1
950.000 €
Reduced Price 1.150.000 € - 17 %
* Taxes not included in the price
- Photos
- Panoramic photos
- Virtual Tour

- Video

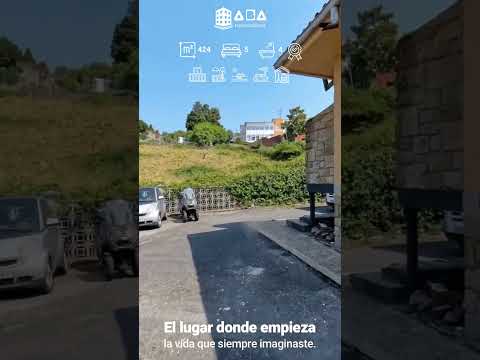
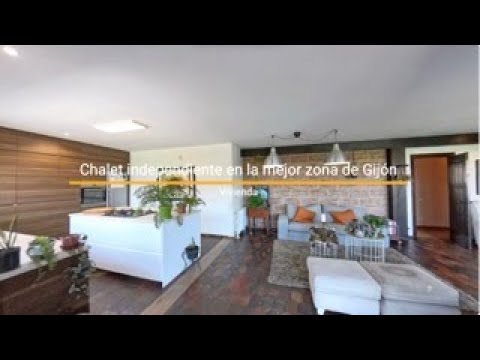

Back to galery
Located just 1 km from the beach and with quick access to the urban center, this residence is the perfect sanctuary for families looking for privacy, security and an unparalleled quality of life, surrounded by the best schools and sports clubs in the Principado.
A dreamy exterior: 2,001 m² of flat plot with charm
Enjoying a completely flat plot of 2,001 m² in Somió is an exceptional privilege. This magnificent outdoor space, designed for total enjoyment, has:
Private pool and glazed porch: A contemporary design with an optimal solar orientation, ideal for relaxing and enjoying the exterior throughout the year.
Original Asturian Hórreo: the historical jewel of the property. A registered and perfectly preserved hórreo that adds a unique and authentic character, combining modern architecture with local tradition.
Bright and functional interiors: luxury and comfort in every detail
The house, completely renovated and furnished, offers 424 built m² (375 m² useful) distributed in:
Main Floor: The Heart of Home
Spacious living-dining room: a space full of natural light, ideal for family and social life.
Design kitchen with central island: Equipped with high-end appliances, perfect for gastronomy lovers.
4 double bedrooms (2 en suite): including two elegant suites, and 3 full bathrooms with premium finishes.
Independent office: a quiet and functional environment, ideal for teleworking.
Ground floor: your private leisure and wellness club
More than 60 m² dedicated to relaxation and fun, without leaving home:
Wellness Center: Equipped gym and private sauna for your daily wellbeing.
Entertainment Zone: A spacious multipurpose room with bar counter and auxiliary kitchen, perfect for home theater, games room or events.
Service Area: Functional space with service area, boiler room and extensive storage solutions.
Premium qualities and energy efficiency
This property is delivered ready to move into, standing out for its high thermal and acoustic efficiency enclosures, and a sectorized heating and air conditioning system that guarantee maximum comfort throughout the year.
Contact ABA Real Estate Experts today and schedule your visit.
This publication is merely informative and non-binding. May contain errors, displayed for information.
Property Features
- Reference Chalet_Venta_Gijon
- Type of Operation For sale
- Type of property Single family house
- Zone / City Somió - Cabueñes / Gijon
- Net Internal Area 375 m2
- Built Surface 424 m2
- Condition Ready to move and live
- Bedrooms 5
- Bathrooms 3
- Toilets 1
- Year built 1972
- Orientation Southeast
- Total Plot Size 2001 m2
- Exterior type External
- Facade Monolayer
- Kitchen type Lounge Kitchen
- Interior Carpentry Solid
- Exterior Carpentry PVC thermal break
- Type of Floor Stoneware and floating floor
- Views To the Landscape
- Distance to the sea 975 Metres
- Regime Libre
- Balcony
- Burglar Alarm
- Garage Included
- Patio
- Phone Line
- Wardrobes
- Storage Room
- Armored Door
- Heating
- Video Intercom
- Private Pool
- Light
- Water
- Sauna
- Parking Included
- Water Tank
- Gym
- Auto Doors
- Exterior
- Gazebo
- Garden
- Fire Alarm
- Food Pantry
- Basement
- Bright
- Whirlpool Bathtub
- Clear Views
- Green Area
- Trees
- Hospitals
- Train
- Golf
- Mountain
- Coastal Area
- Fenced
- Buses
- Shopping Centers
- Playground
- Schools
- Supermarkets
Energy Efficiency Rating
| Energy Consumption kWh/m2 Year |
Consumer Kg CO2/m2 Year | |
|
215
|
55
|
|
Situation
Contact us
When you press the button “SEND” you confirm you’ve read, understood and accepted the conditions of our Privacy Policy shown in this LINK
Mortgage simulator
Designed by CRM Inmovilla